

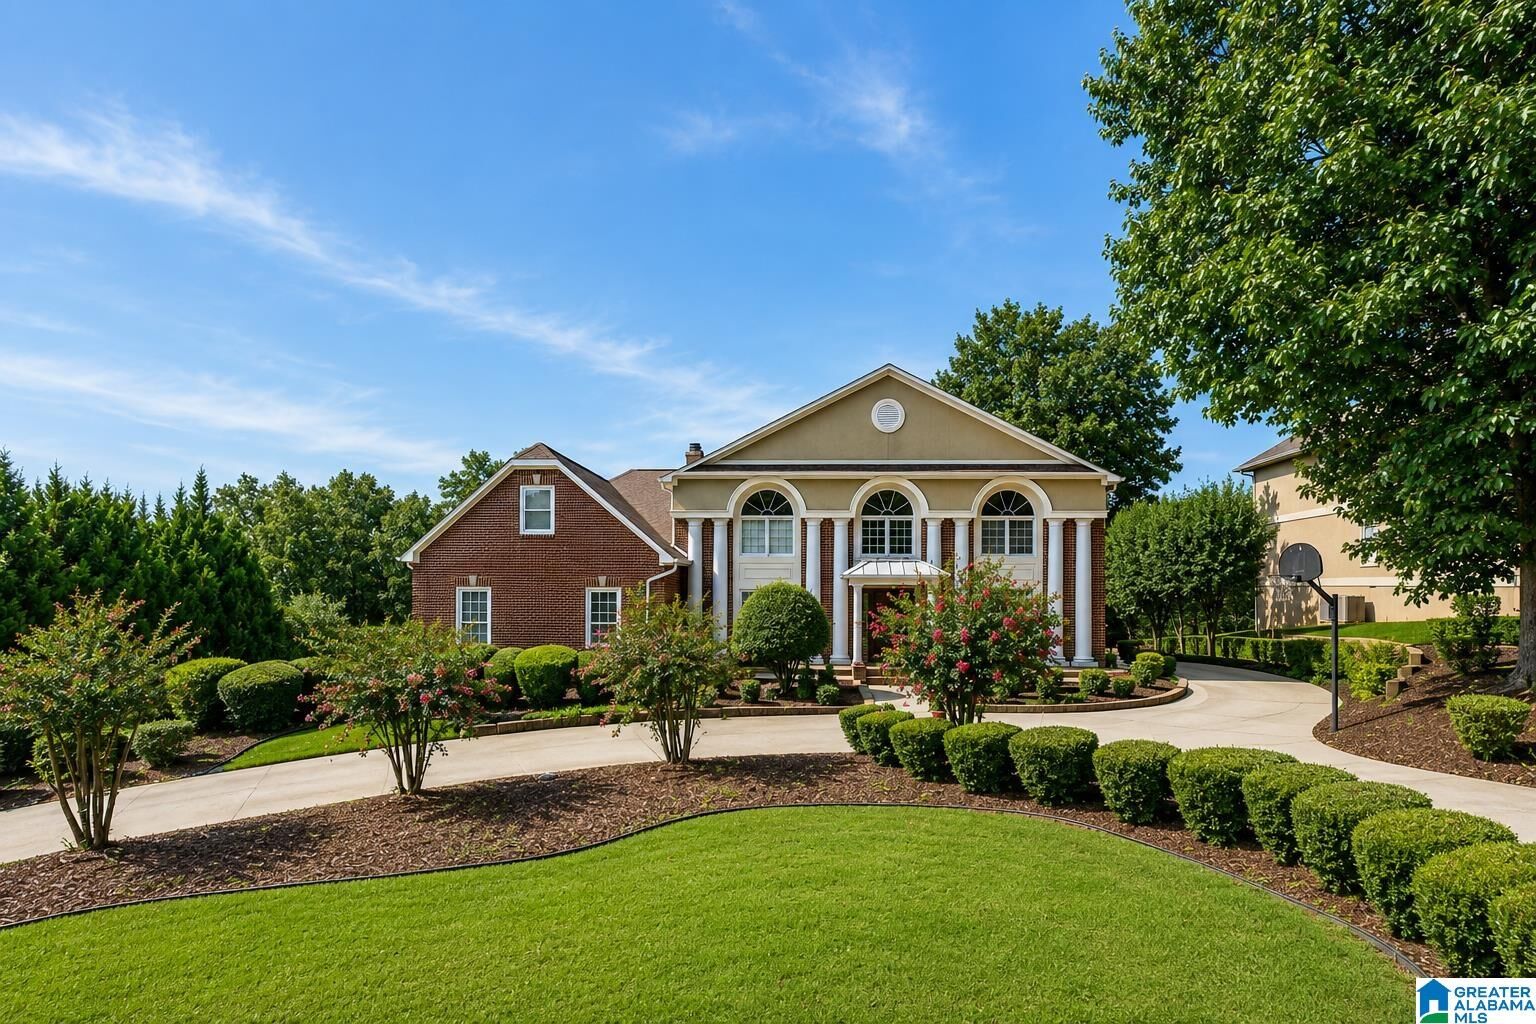


Listing Courtesy of: GREATER ALABAMA / Listed By: Sylvia Bentley, ERA King Real Estate
2108 Del Carmen Drive Anniston, AL 36207
Active (55 Days)
$629,900 (USD)

MLS #:
21463065
21463065
Lot Size
0.52 acres
0.52 acres
Type
Single-Family Home
Single-Family Home
Building Name
At&T
At&T
Year Built
1992
1992
Views
City View
City View
County
Calhoun County
Calhoun County
Listed By
Sylvia Bentley, ERA King Real Estate
Source
GREATER ALABAMA
Last checked Oct 17 2026 at 10:55 PM GMT+0000
GREATER ALABAMA
Last checked Oct 17 2026 at 10:55 PM GMT+0000
Bathroom Details
Kitchen
- Stone (Kit)
- Dishwasher Built-In
- Oven-Electric
- Self-Cleaning
- Some Stainless Appl
- Refrigerator
- Stove-Electric
- Eating Area
- Pantry
- Breakfast Bar
- Island
Subdivision
- Delcarman
Lot Information
- Subdivision
- Interior Lot
- Some Trees
Property Features
- Fireplace: Ventless
- Fireplace: Play/Rec Room (Firepl)
- Fireplace: Gas (Firepl)
- Fireplace: Gas Logs
- Fireplace: Family Room (Firepl)
- Foundation: Basement
Heating and Cooling
- Heat Pump (Heat)
- Dual Systems (Heat)
- Heat Pump (Cool)
- Dual Systems (Cool)
Basement Information
- Daylight Basement
- Partial Basement
- Both Fin and Unfin
Flooring
- Carpet
- Hardwood
- Tile Floor
Exterior Features
- 1 Side Brick
- Siding-Vinyl
Utility Information
- Utilities: Public Water, Gas (Wtrhtr), 2+ Water Heaters
- Sewer: Septic
- Energy: Ceiling Fans, Doub Paned Windows, Insulated Door, Ridge Vent
School Information
- Elementary School: Golden Springs
- Middle School: Anniston
Parking
- Driveway Parking
- Attached
- Basement Parking
- Circular Drive
- Unassigned Parking
- Lower Level
Location
Disclaimer: Copyright 2026 Greater Alabama MLS. All rights reserved. This information is deemed reliable, but not guaranteed. The information being provided is for consumers’ personal, non-commercial use and may not be used for any purpose other than to identify prospective properties consumers may be interested in purchasing. Data last updated 10/17/26 15:55

Description